Kitchen Renovation: What's Worth Knowing Before You Start
Where a good kitchen renovation really starts, the order decisions should be made in, and the mistakes we see most often. A practical guide from people who design kitchens every day in Athens.
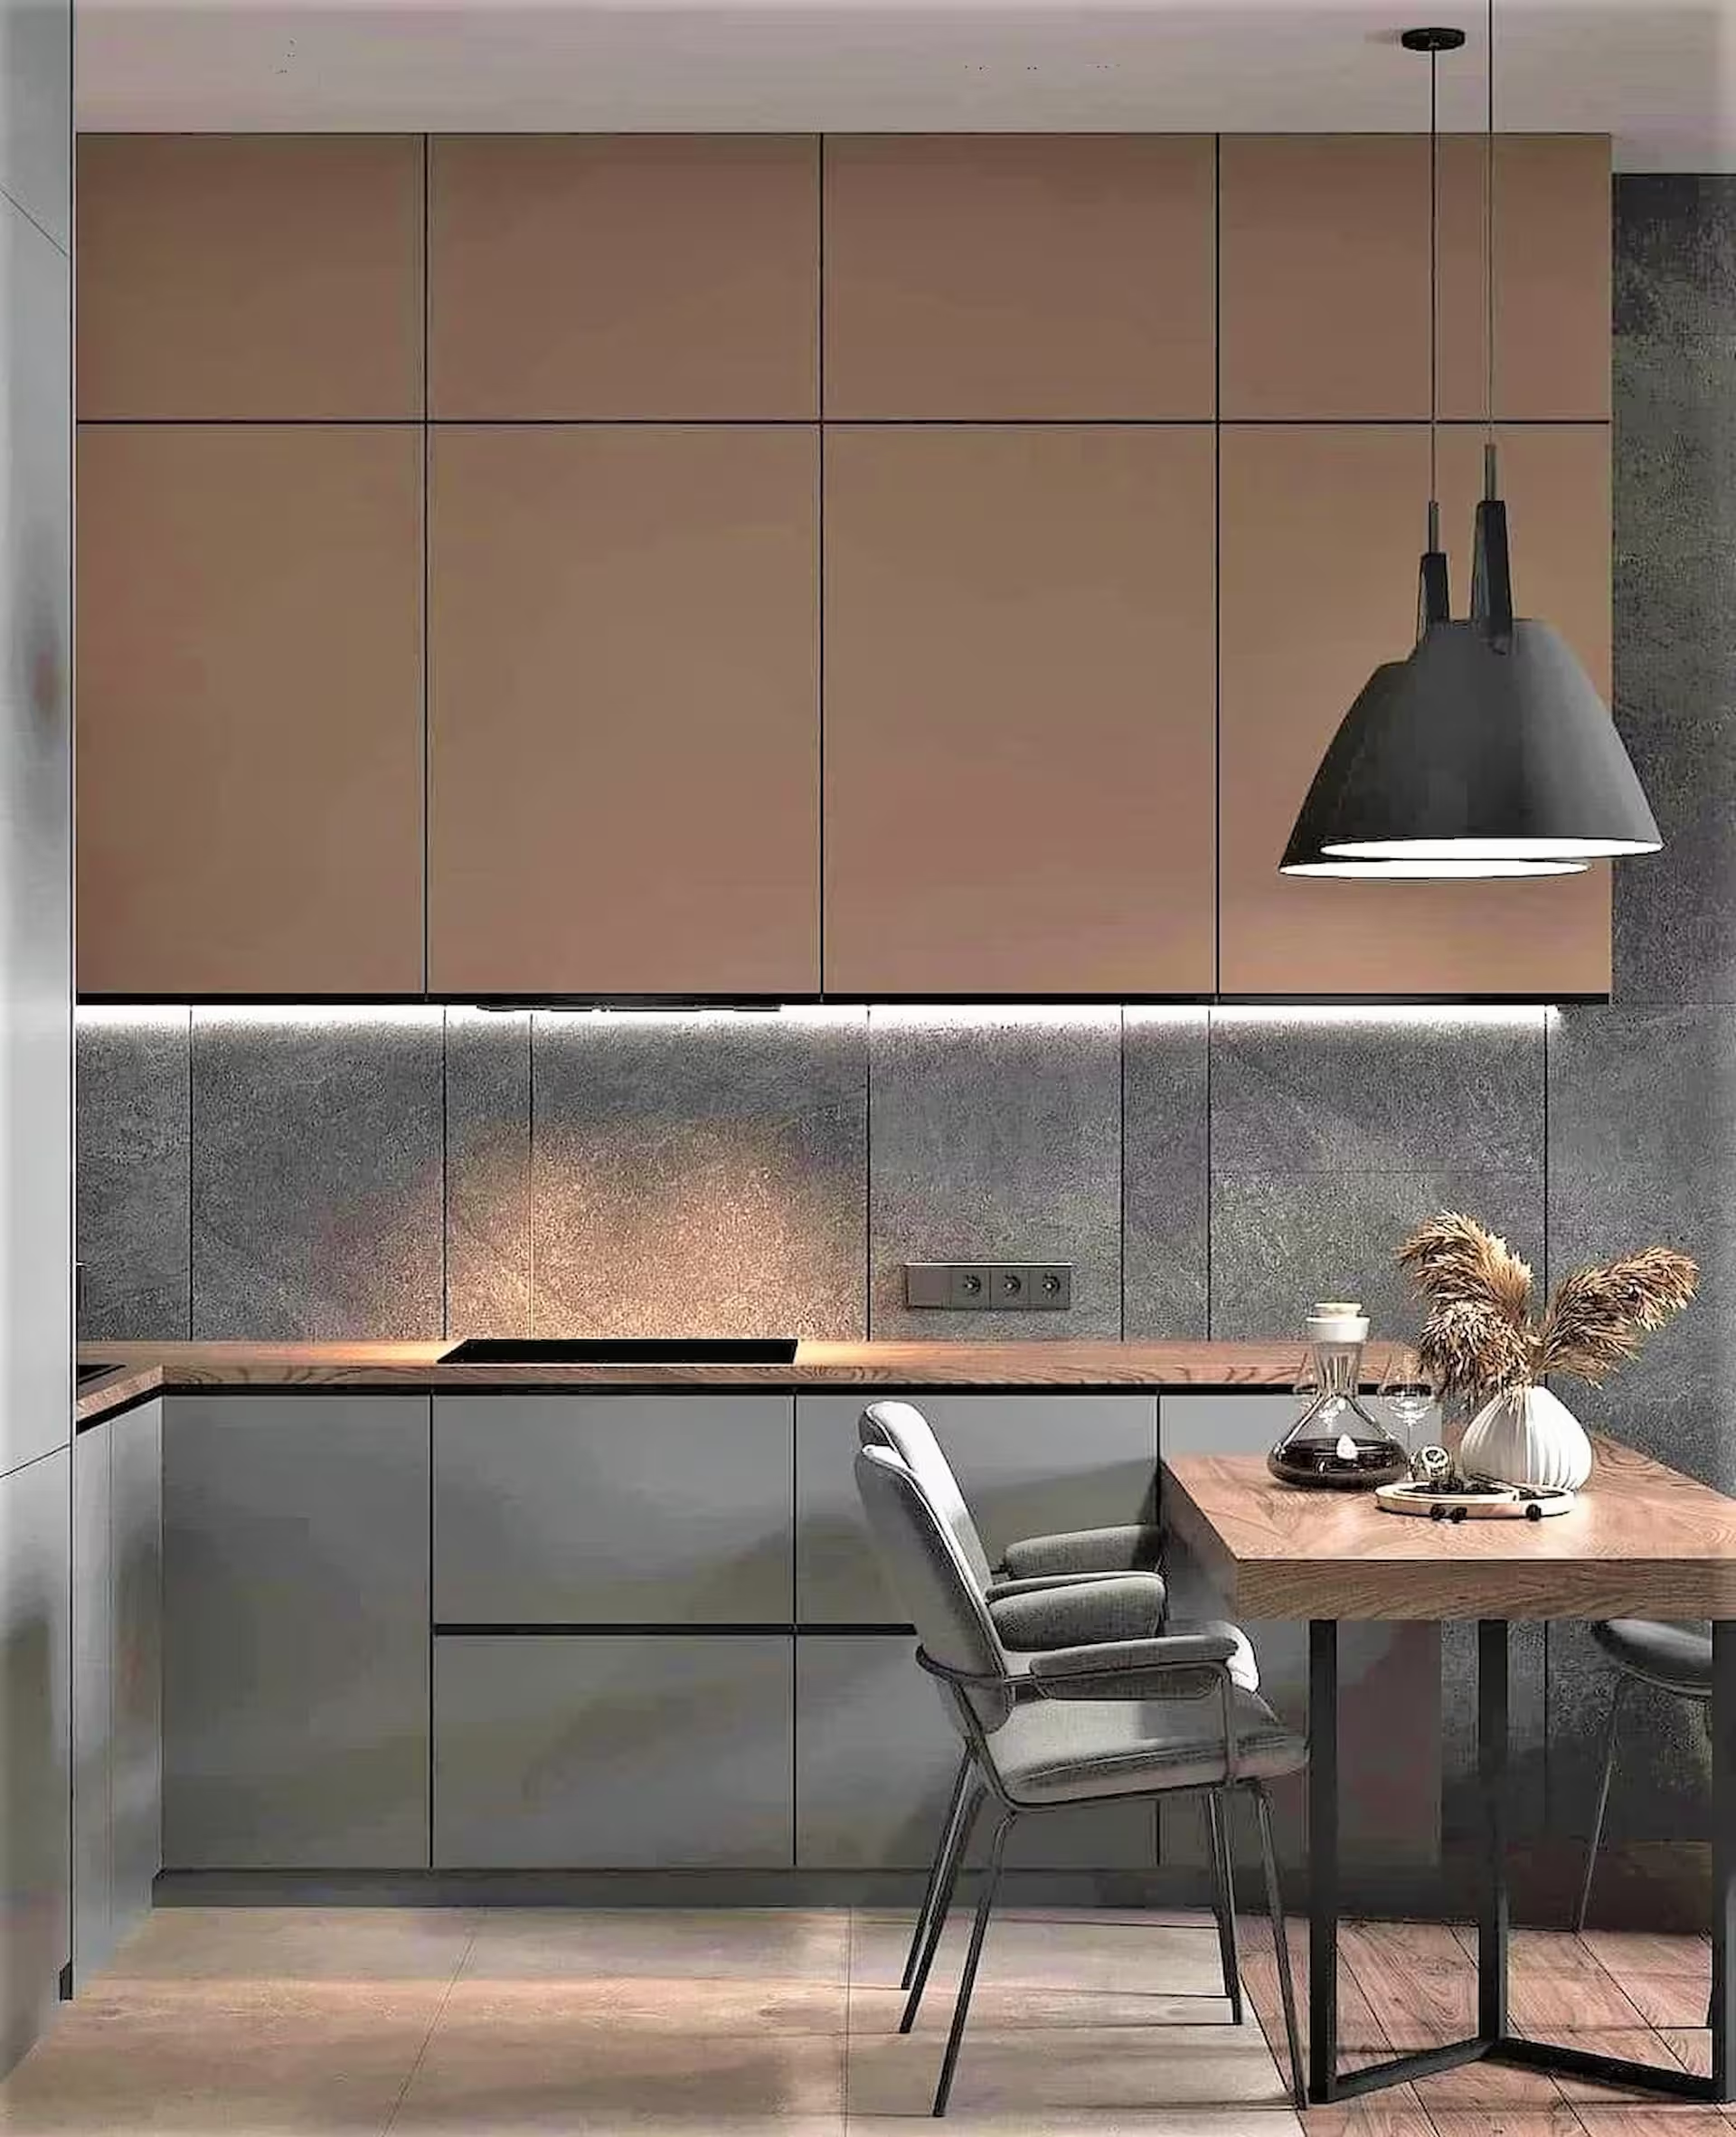
Most people start their kitchen renovation on Pinterest. They save images, build folders, fall in love with a colour. Then they come to the showroom and show us their phone.
We completely understand; we’d do the same. But after hundreds of kitchens, we know one thing for certain: successful renovations don’t start from an image. They start from a few good questions. In this guide we’ll walk through them one by one, along with the mistakes we see most often and would love to save you from.
Start From the Way You Live, Not From the Cabinets
Before any conversation about materials and colours, it’s worth observing your own kitchen for a week:
- Who cooks, and when? One person on a schedule, or two people at the same worktop at once?
- What’s missing today? Storage, work surface, light, sockets: usually one of these hurts more than the rest.
- Where does the family gather? If everyone ends up in the kitchen, the renovation may not be about furniture alone, but about how the space opens up.
- What do you never touch? The cupboard you haven’t opened in a year says more than any catalogue.
The answers to these questions are the real “floor plan” of your new kitchen. Everything else is execution.
The Right Order of Decisions
One of the most common problems we encounter is decisions made in the wrong order: the colour before the layout, the appliances after the cabinets. The order that works:
- Layout. Where you stand, where you chop, where you wash, where you store. The “work triangle” isn’t theory. It’s the steps you’ll take thousands of times.
- Appliances. Their dimensions define the furniture carcasses. A built-in oven or a large fridge-freezer must be known before the composition is designed, not after.
- Materials and surfaces. Fronts, worktop, backsplash: this is where aesthetics come in, on a solid foundation.
- Lighting and sockets. Designed together with the composition, not as an afterthought. Concealed lighting under the wall units isn’t a luxury. It’s the light you actually work by.
- Details. Handles, wall colours, decoration: whatever changes easily is decided last.
The Materials, in Plain Language
You don’t need to become an expert. You just need to know which questions to ask.
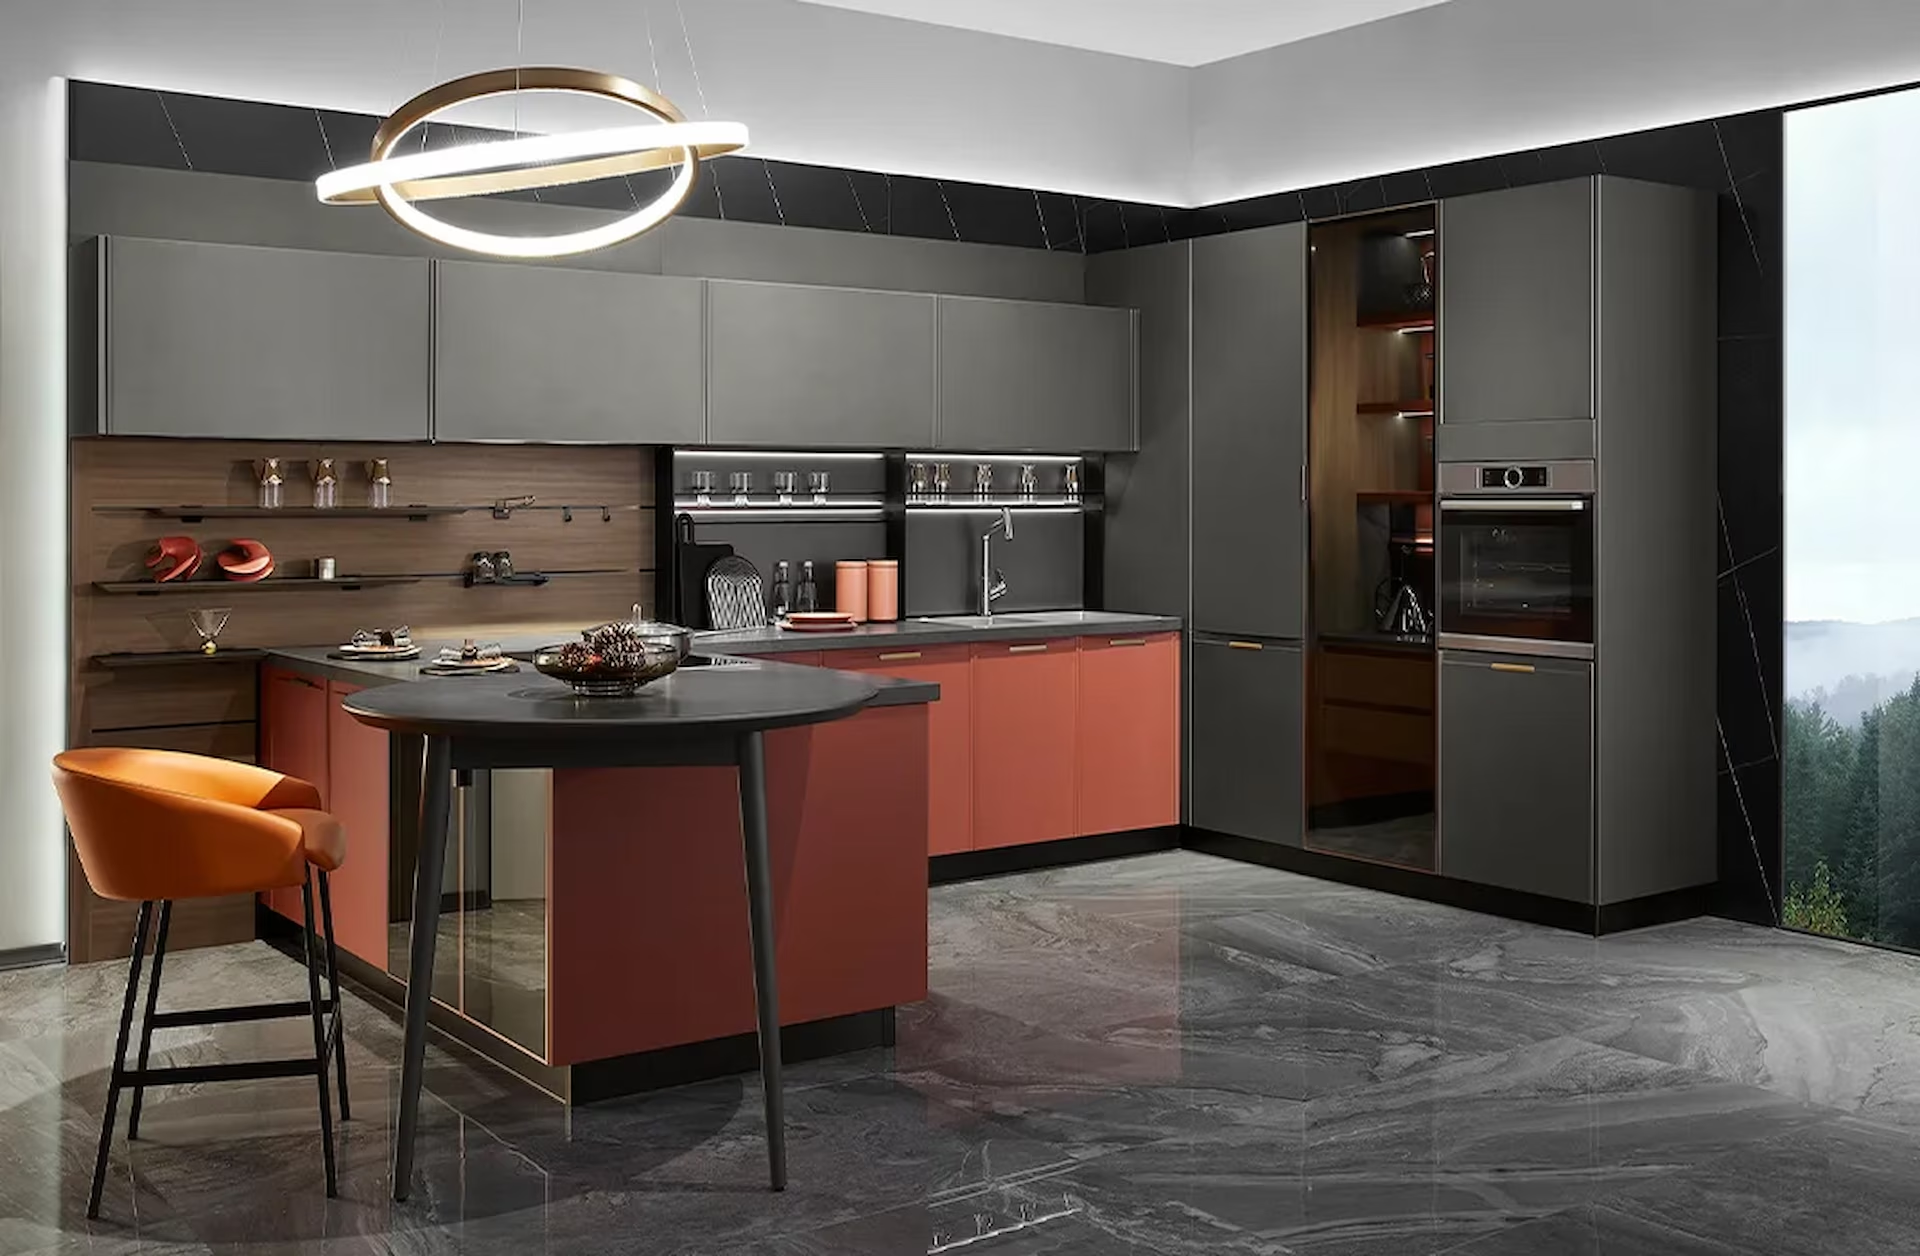
For the fronts: Melamine has evolved impressively, and modern wood textures fool even a trained eye. Bakelite (compact laminate) offers greater resistance to moisture and daily wear. Lacquer gives a depth of colour and a finish that can’t be copied, with a little more care in use. There is no “best” material; there is the material that fits your own daily life.
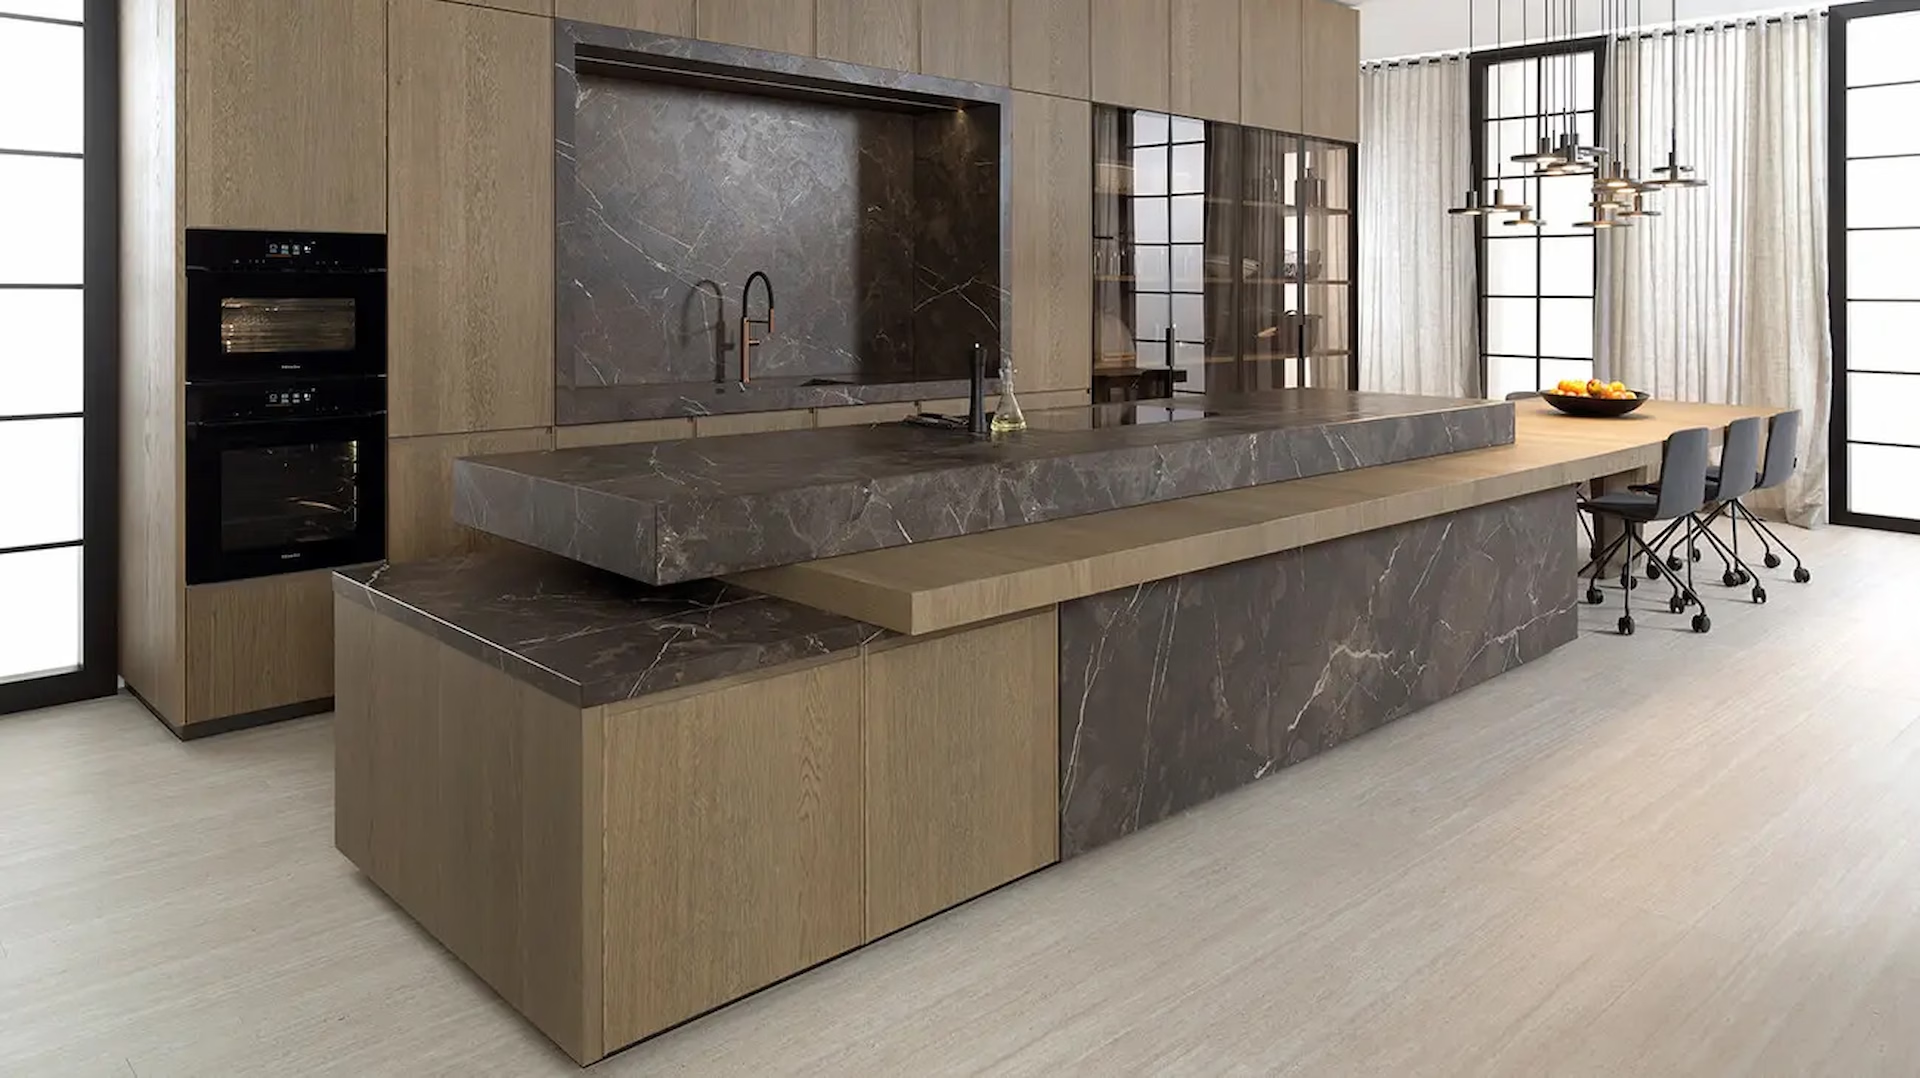
For the worktop: It’s the surface you touch more than any other in your home. Quartz combines scratch resistance with an enormous variety of looks. Corian gives a seamless surface with no joints, and the option of an integrated sink that wipes clean in one motion. Natural stone and solid wood have a character that can’t be imitated, with their own care requirements.
For the “invisible” parts: This is where lifespan is decided. The drawer you open thirty times a day will be opened more than 100,000 times over the kitchen’s life. Its mechanisms are not a detail. Always ask about the hardware brand and series, the thickness of the back panel, the edge finishing. Two kitchens that look identical in a photograph can have entirely different decades ahead of them.
The Five Mistakes We See Most Often
- The decision starts with the colour. Colour is the easiest and most reversible decision. The layout is the hardest and the most permanent. Start with the hard one.
- Sockets are left for last. Count how many appliances sit on your worktop today. Add two. That’s how many sockets you need, and in the right places.
- Lighting is treated as decoration. A single ceiling light creates shadows exactly where you work. Light is designed in layers: general, task, atmosphere.
- Storage is estimated “by eye”. Corners without mechanisms, deep cupboards without drawers, dead space above the fridge: a proper design study wins whole cabinets out of the same square metres.
- Trend beats life. The magazine kitchen was designed for the photoshoot; yours is for the next fifteen years. Trends belong in the details that change easily, not in the kitchen’s skeleton.
How Long Does a Kitchen Renovation Take?
The question we hear second most often. And here we can be specific:
- Design study: 1 week, with one or two meetings to lock in the layout and materials.
- Production of the furniture: 4 weeks from final sign-off. A bespoke kitchen is built, not pulled off a shelf.
- Installation: 2 days, provided no building works are involved. Longer if plumbing positions or floors change.
The practical takeaway: if you want your new kitchen ready before the holidays, the conversation starts in autumn, not in December.
Ready-Made or Bespoke?
A ready-made kitchen from a chain is designed for an “average” space that doesn’t exist. Gaps get covered with fillers, corners go unused, the fridge sticks out.
A bespoke kitchen starts the other way round, from your own space and your own way of living: every centimetre is used, the worktop height is calculated for your height, the drawers are organised around how you actually cook. And because it’s designed once and correctly, you never pay for the corrections that compromises demand.
Five Questions Before You Choose a Partner
Before committing anywhere, ask:
- Is there a real design study? With on-site measurement and drawings, or just a quote based on dimensions you gave over the phone?
- What hardware is being used? Ask for the brand and series, not just “German”.
- Who coordinates the trades? Plumber, electrician, installation: one responsible person, or you?
- What is the real delivery time? And what happens if it slips.
- What guarantee is given? And what it covers in practice: mechanisms, surfaces, installation.
A serious manufacturer answers all of this in writing, without a second thought.
Frequently Asked Questions
Can I use the kitchen during the renovation? During removal and installation, no. Allow for a few days of improvised solutions. Good planning compresses this window to a minimum.
Is it worth changing the layout in a small kitchen? Often, yes. Most “extra” square metres are won not from the space but from the layout and internal organisation. A proper corner solution or tall units up to the ceiling change the picture entirely.
When is the best time of year to renovate a kitchen? Autumn and winter: the trades are more available, and the kitchen is delivered before the holidays, exactly when you need it most.
Would you like a second opinion on your own space? Bring us a floor plan, or simply your room’s measurements: at our showroom in Glyfada we’ll draft an initial design together, with no obligation whatsoever.
Book an appointment for a personal design study or browse our projects for ideas.
The Kitchen Studio
The Kitchen Studio Team